Slab foundation building in Chino CA - a firm base that's ready for framing
Planning a new house or addition and need a slab under it? We prep, reinforce and pour a foundation ready for the framers.
What does it take to build a slab foundation in Chino?
Slab foundation building in Chino means we pour a reinforced concrete slab right on prepared ground so it carries your house, with steel inside it as rebar, which is steel bars that help the concrete carry the load, wire mesh or post-tensioning cables.
Most people who call about a slab are building a new house, an addition or a garage, and they want to know what it costs, how long the foundation stage holds everything up and whether it'll crack. The price mostly moves with the slab's size, the reinforcement you pick, what the soils report and engineer call for and how much digging and base work the lot needs. The schedule turns on the design work, the soil study and the city's plan review and inspections, and the written estimate I give you after walking your lot puts your own numbers on all of it.
The state's contractor licensing board requires a license even for work under $1,000 when that work falls under a permit of any kind, so ask anyone pouring your foundation to show you theirs. We're licensed and insured, and I spent years on other people's crews before I started this company in Chino in 2021.
- Digging out and packing the subgrade, the ground the slab sits on, before any steel goes in.
- Steel set to the engineer's plan, whether that's rebar, wire mesh or post-tensioning cables.
- Checking where water runs so the finished grade carries it away from the slab.
What happens after you call about a slab foundation?
A foundation job runs through a few clear stages, and I'm there for every one of them. Here's what you can expect from the first call to the day the crew cleans up.
Call and tell us the plan
Call (909) 479-6302 or use the form and tell us what you're building and where it's going. We'll set a time for me to come out and see the lot.
I walk the lot with you
I come out myself, look at the ground, the access and any plans, and we talk the job through. You then get a written estimate that spells out the prep, the steel and the pour, so you can see what you're paying for before you decide anything.
We plan, prep and get inspected
Before we pour, we sit down and go over the plan, the prep and anything the city needs. Chino does inspections the next day when they're requested by phone before 3 pm, so we line up our prep to keep things moving.
Pour day, finish and cleanup
On pour day the crew and I stay on it until the slab is finished and the site's cleaned up. After that the concrete needs curing, a stretch of waiting while it gains strength, before the framers load it up.
Slab and foundation work, from dug-out ground to finished concrete
These photos show the stages of slab and foundation work in general, from the dug-out ground to the steel and the pour. They're here so you know what each step looks like before we talk it over.
A gray wood-grain stamped concrete patio encircles a round stone fire pit and dark Adirondack chairs.
A rectangular swimming pool is surrounded by a light gray concrete deck, lounge chairs, lawn, and fencing.
Gray concrete block retaining wall borders a paved garden walkway, with dense green plants above it.
Curved concrete walkway with a light center and dark brown stamped borders beside brick entry and garden beds.
Concrete patio beside a swimming pool, with black metal railings, a stone retaining wall, and steps to the house.
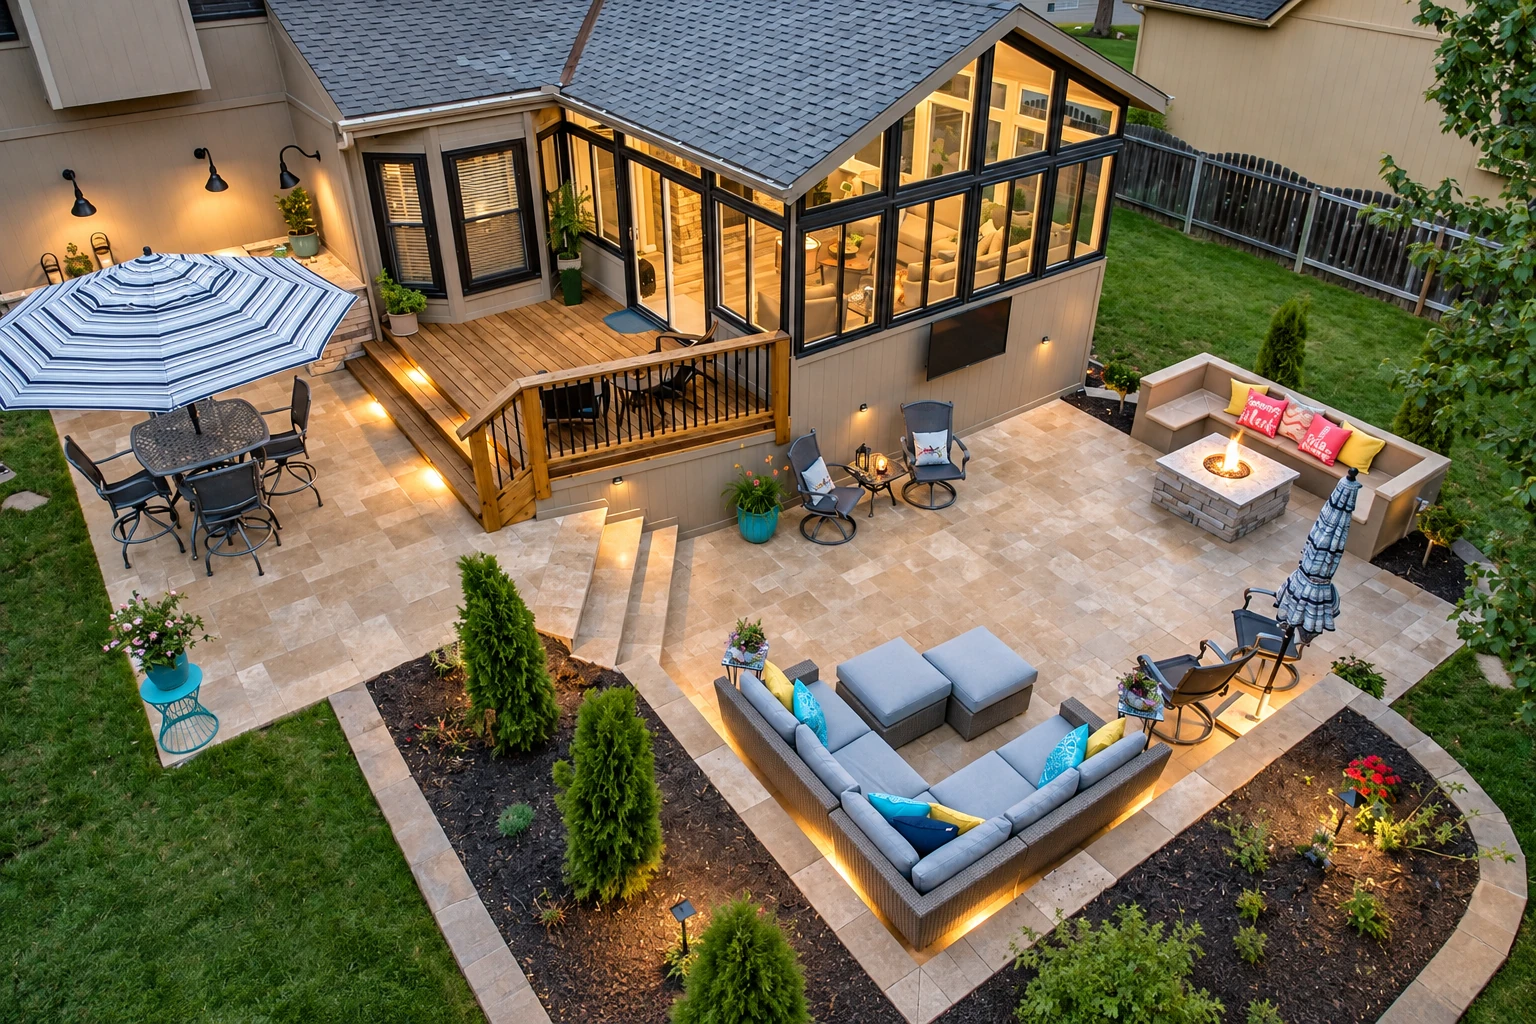
Stamped concrete patio with a curved walkway leads from wooden deck stairs to a circular fire pit in a grassy yard.
Get a written estimate for your slab foundation
We get back to you within one business day to set a time, and I come out to look at the lot myself. The estimate is free, done on site and comes with no obligation.
(909) 479-6302Questions Chino homeowners ask about slab foundations
These are the questions people ask me most before a slab goes in, from price to cracks to what Chino wants first. The answers are short, and I'm happy to go deeper on site.
What does a slab foundation cost near Chino?
A slab foundation in the Riverside area usually costs about $7 to $15 per square foot installed. Where yours lands depends on the size, the reinforcement and what the soils report and engineer call for, and the written estimate I give you after walking the lot shows the whole picture. Like all our work, it's satisfaction guaranteed on every job.
Is a post-tensioned slab worth it for a house?
On ground that swells and shrinks, usually yes, and the national post-tensioning trade group calls it a cost-efficient choice there because the squeeze built into the concrete resists soil movement better than a regular slab. The group also says it can often go in faster, with fewer pieces to handle and less concrete to place, and that on firm ground it's used to cut down cracking and control joints, the cuts that steer where cracks form. That's why we lay both options out with your numbers before you pick.
Will my new slab foundation crack or move?
Some movement is normal, and a slab on expansive soil, ground that swells when it gets wet, can show small cosmetic cracks even when it's designed and built right. Engineers who study slabs say one that never moves at all would cost too much and likely can't be built. Since a slab's starting shape isn't known unless someone surveys its elevations shortly after it's finished, ask whether that first survey is part of the job so later checks have something to compare to.
Do I need a soils report for a slab foundation in Chino?
Yes, the city's design criteria mark a soils report as required, and they put Chino in seismic zone D, which your engineer designs for. Plan for that soil study as part of the design stage, before the slab gets priced out for good, because what it finds can change the reinforcement.
How do I check if my Chino lot is in an earthquake hazard zone?
Type your address into the state's EQ Zapp map, and it shows whether the property sits in a mapped earthquake hazard zone or whether the area hasn't been evaluated yet. It's worth a look before design starts, so you and your engineer aren't surprised.
How do I get ready for a slab foundation estimate?
Have the property address, the slab size you're planning and any soils report or plans ready when you call (909) 479-6302 or fill out the form. With those in hand I can talk real options on the first visit instead of the second.
Slab foundation building in Chino and the cities nearby
Chino's Building Division issues permits, reviews plans and sends the inspectors, and before we dig we work out with you who pulls the permit, checking with them first if anything's unclear. We build slabs in Chino Hills and Ontario too.